

Our Floor Plans
Everyone looks for something different in a place to call home. With eight floor plan designs, Manchester Oaks offers recently remodeled one-, two-, and three-bedroom apartments to fit every lifestyle. Select homes feature walk-in closets, cozy fireplaces, and stainless steel appliances. Most importantly, our team is here to support you every step of the way.
1 Bedroom
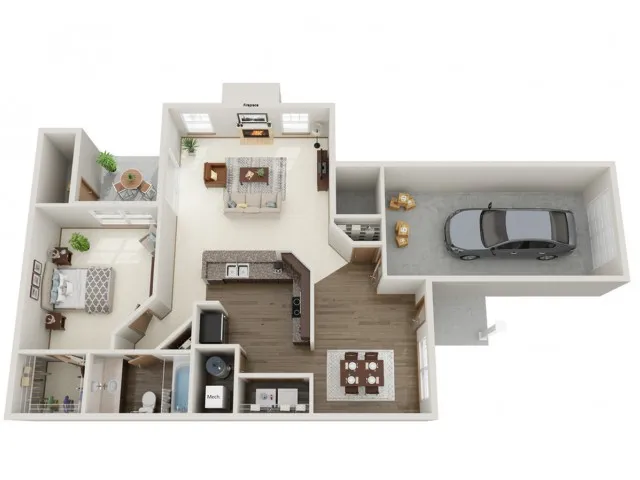
Ash
- 1 Bed / 1 Bath — 791 sq. ft
-
View Details
Waitlist Available
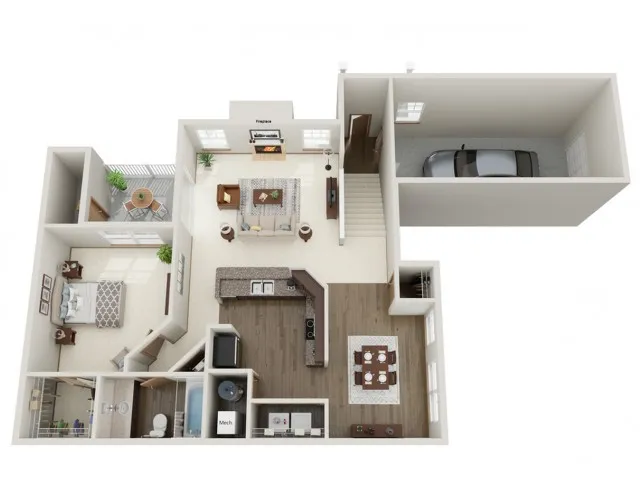
Aspen
- 1 Bed / 1 Bath — 877 sq. ft
-
$1,650 – $2,765/month
- $500 security deposit
View Details
Available Sep 02, 2026
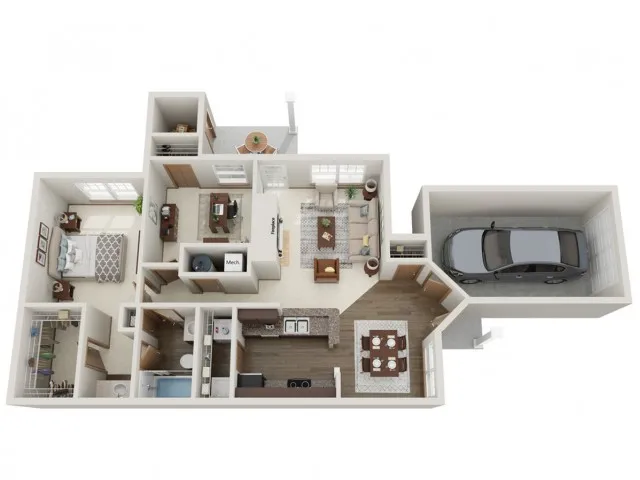
Bartlett
- 1 Bed / 1 Bath — 945 sq. ft
-
View Details
Waitlist Available
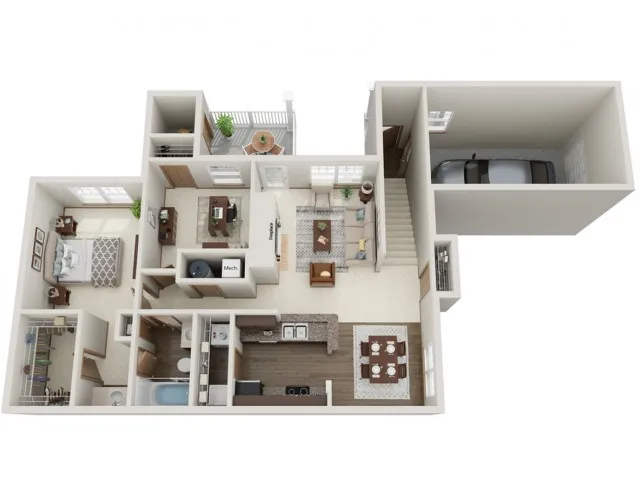
Bayberry
- 1 Bed / 1 Bath — 1,026 sq. ft
-
$1,895 – $2,939/month
- $500 security deposit
View Details
Available Sep 14, 2026
2 Bedroom
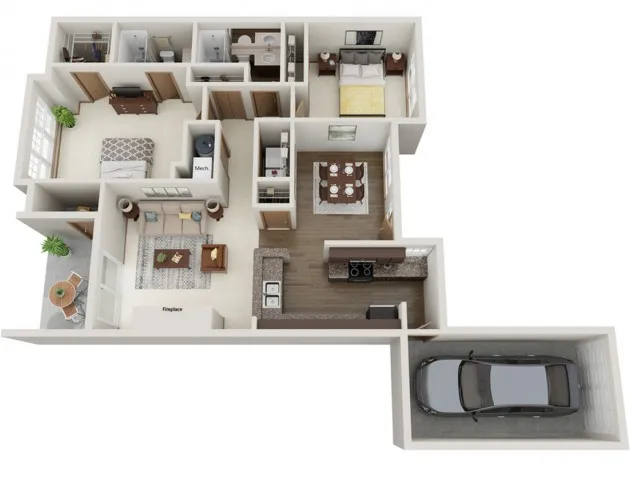
Cypress
- 2 Bed / 2 Bath — 1,128 sq. ft
-
$1,895 – $2,915/month
- $500 security deposit
View Details
2 Units Available
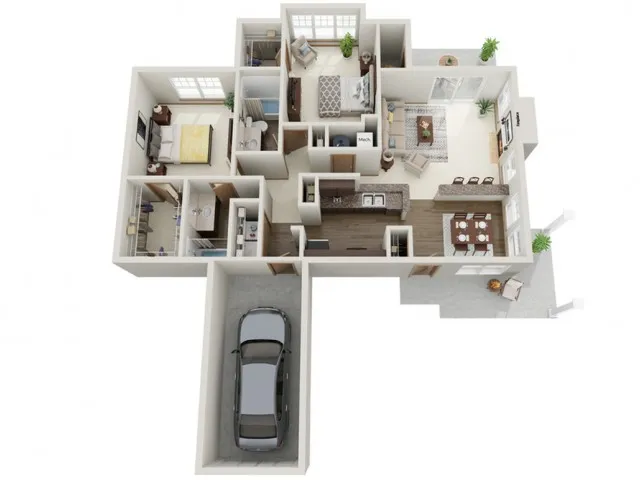
Dahlia
- 2 Bed / 2 Bath — 1,163 sq. ft
-
$2,095 – $2,920/month
- $500 security deposit
View Details
Available Aug 03, 2026
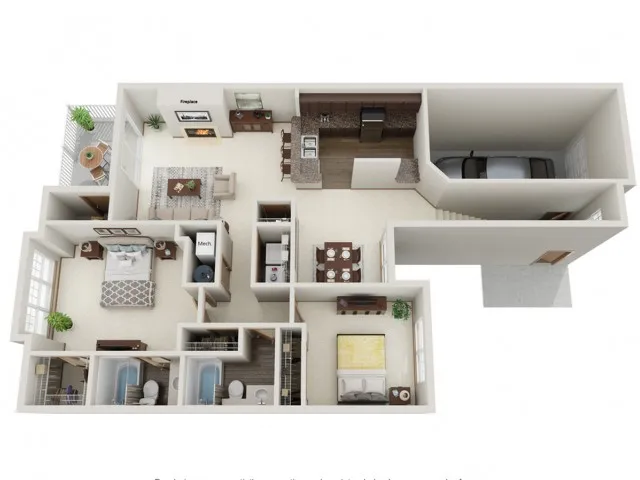
Sycamore
- 2 Bed / 2 Bath — 1,246 sq. ft
-
$2,015 – $2,769/month
- $500 security deposit
View Details
Only 1 Unit Available!
3 Bedroom
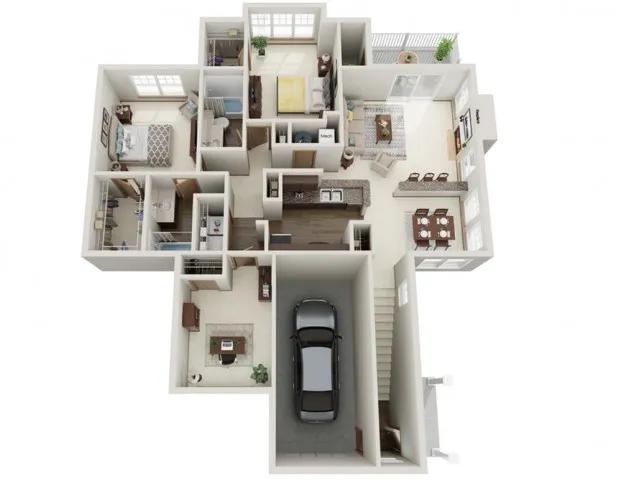
Elder
- 3 Bed / 2 Bath — 1,431 sq. ft
-
$2,705 – $3,915/month
- $500 security deposit
View Details
Available Aug 23, 2026
We are proud to offer a variety of floor plan and finish/renovation update options. Price ranges reflect these options, as well as the availability of our units. Please contact our office to learn more.
Pricing and availability are subject to change. Rent is based on monthly frequency.
** Displayed deposit amount is preliminary and contingent upon a full screening review. Final deposit may vary
SQFT listed is an approximate value for each unit.
